
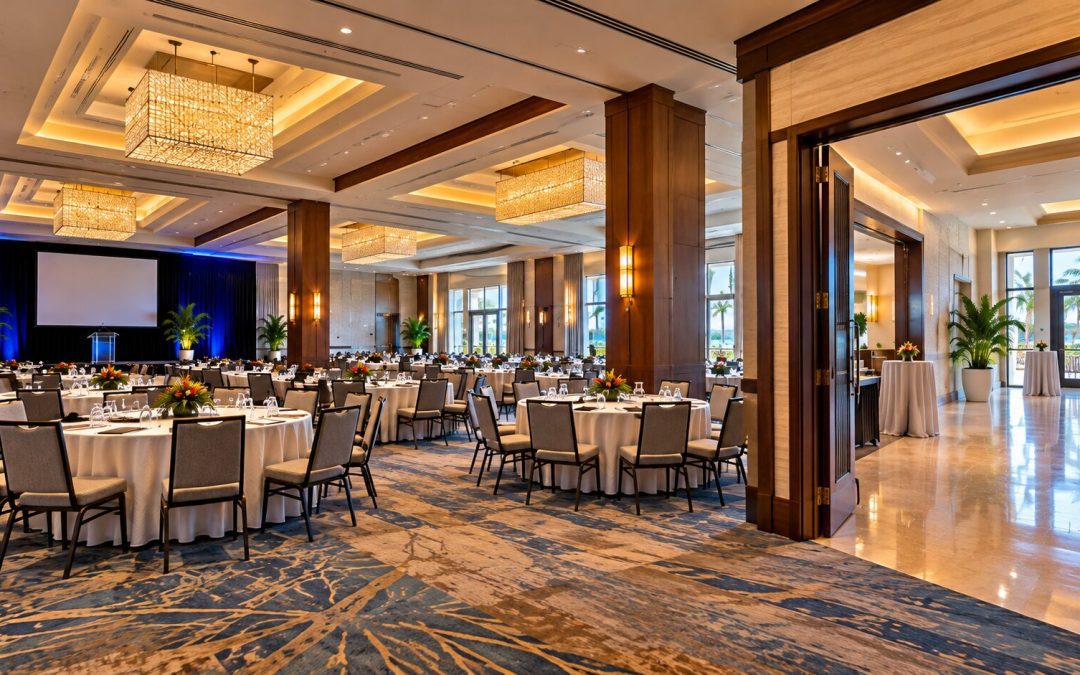
A ballroom can look great in a photo. That doesn’t tell you whether registration will fit outside the room, how guests will get to breakout sessions, or where vendors can unload equipment.
A hotel site visit is your chance to answer questions that photos and proposals may leave open. Whether you’re planning a conference, retreat, or incentive trip, showing up with the right questions helps you spend less time touring and more time evaluating.
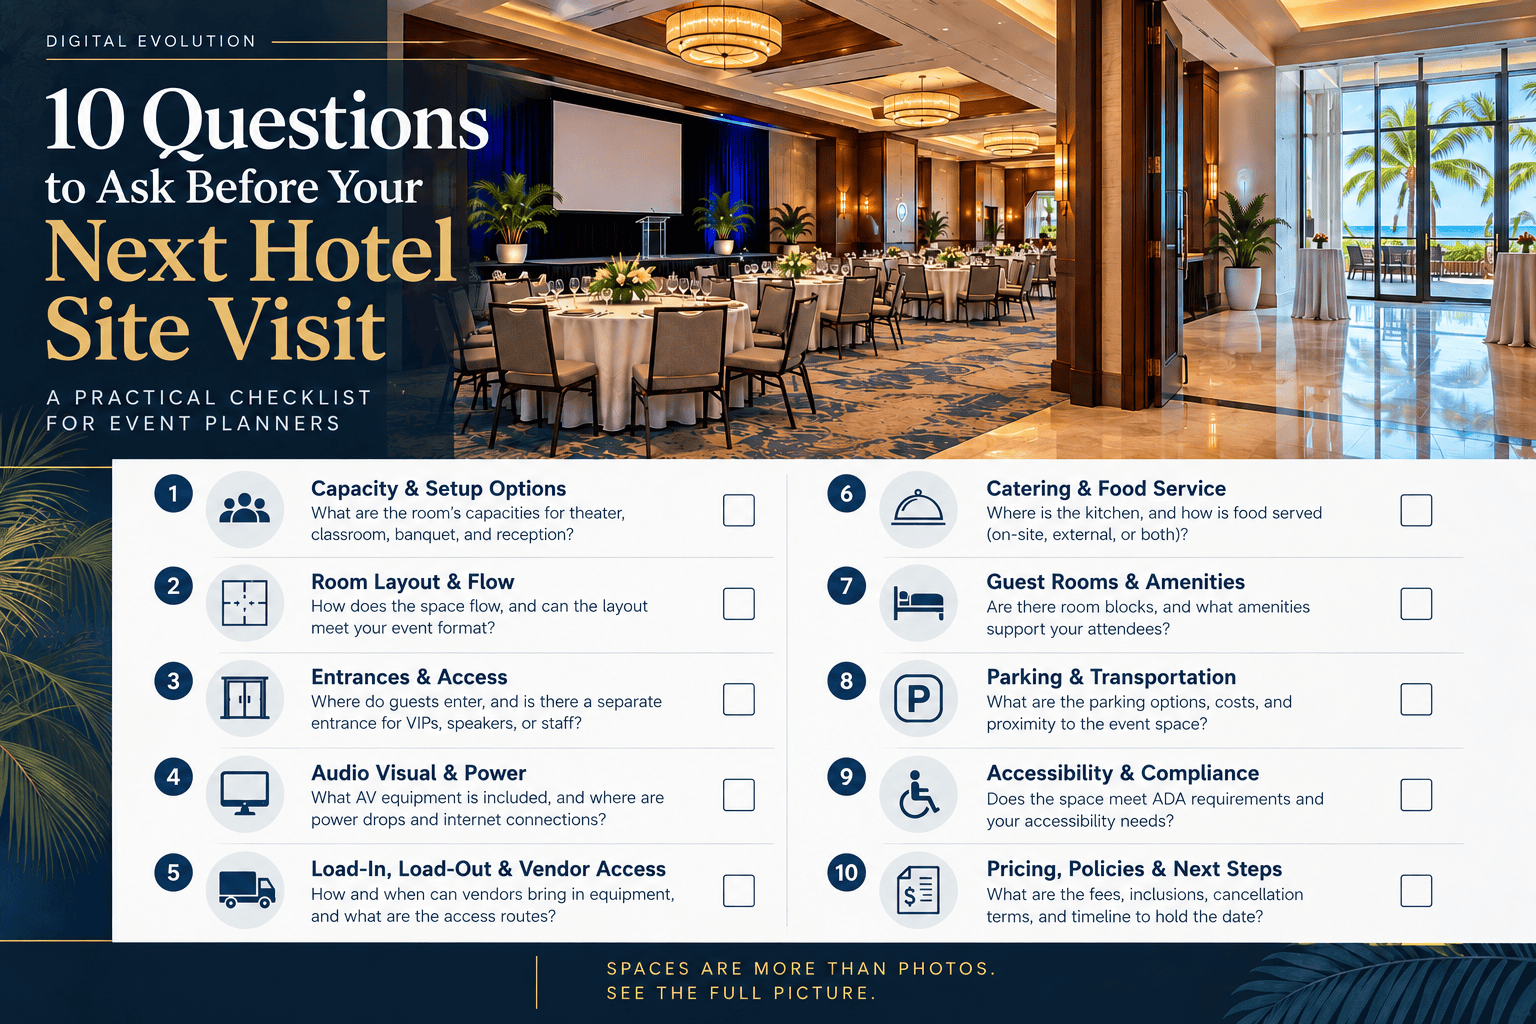
Here are ten questions to ask before your next hotel site visit. Some can be answered with current specifications, floor plans, and a virtual walkthrough before you travel. Others need the hotel’s team or an in-person inspection.

1. Does the space work for our actual event setup?
Ask for room dimensions, usable square footage, ceiling height, and approved capacities for your specific configuration. A banquet setup, classroom arrangement, and general session can place very different demands on the same room. If your program includes staging, a dance floor, exhibits, or production equipment, ask to see a layout with those elements included.
What to request: a current floor plan, setup-specific capacity chart, and an event diagram when available. Treat diagrams as planning tools and confirm final layouts with the property.
2. How will attendees move through the property?
Picture the event from the guest’s perspective. Where do they enter? Where will they register? How do they reach the ballroom, breakout rooms, restrooms, elevators, and food service? If several sessions end at once, are the connecting spaces practical for the expected crowd?
What to request: a property map or connected walkthrough that shows the route between event spaces, not only individual rooms.
3. Where can registration, networking, and breaks happen?
The space outside a meeting room can matter just as much as the room itself. Ask where lines may form, whether a welcome desk blocks circulation, and how coffee breaks or sponsor displays will fit without disrupting movement.
What to request: photos or panoramic views of prefunction areas, plus a diagram showing planned uses.
4. What are the audiovisual and connectivity limitations?
Ask about power availability, internet options, equipment access, sight lines, acoustics, and any restrictions on outside production vendors. A room may look right but require a different setup once screens, speakers, lighting, and cameras are considered.
What to request: the hotel’s current AV specifications and a direct conversation with its event or production contact.
5. Can vendors load in and work without disrupting guests?
Find out where deliveries arrive, how equipment reaches the event floor, what elevator dimensions or access restrictions apply, and whether there are time windows for setup and breakdown. These details are easy to overlook during a polished sales tour.
What to request: a service-access plan and written vendor procedures where available.
6. Is the event experience accessible for everyone attending?
Review step-free routes, accessible entrances and restrooms, elevators, seating options, and the distance between spaces. Ask the property to confirm accessibility features and discuss the needs of your particular group. A virtual walkthrough may help you see the route, but it is not a substitute for verifying accessibility requirements.
What to request: confirmed accessibility information and a guided review of attendee routes.
7. How do meeting spaces connect to guest rooms and amenities?
For a multi-day meeting, the attendee experience continues beyond the conference room. Consider the route to guest rooms, dining, outdoor areas, transportation pickup, and any off-site activities. A property that looks compact on a map may feel different when people are moving between scheduled events.
What to request: a property overview showing the event floor in relation to guest rooms and key amenities.
8. What changes between the photos and the event date?
Ask when the photos, floor plans, and virtual tours were last updated. Confirm whether renovations, furniture changes, construction, or operational restrictions could affect your event. An older tour can still be useful for orientation, but it should not be treated as proof of current conditions.
What to request: the date of the most recent visual capture and confirmation of any planned changes.
9. Who will make decisions when something changes?
A good event depends on people as well as space. Ask who takes over after the contract is signed, who makes decisions on event day, and what happens when an unexpected problem comes up. Knowing whom to call matters.
What to request: a point of contact and a description of the handoff from sales to event operations.
10. What do we still need to verify in person?
Before you book travel, make a list of what you already know and what remains uncertain. You may be able to review room layouts, connected spaces, and basic logistics remotely. Use the visit to check what the remote material cannot reliably show, including sound, lighting at the relevant time of day, service access, and what it feels like to move through the property.
What to request: a short, prioritized site-visit agenda agreed upon with the venue before arrival.
A quick checklist to bring to the conversation
- ☐ Current floor plans and setup-specific capacities
- ☐ Room relationships and attendee routes
- ☐ Registration and prefunction arrangements
- ☐ AV, power, internet, and production requirements
- ☐ Vendor loading and service access
- ☐ Accessibility information
- ☐ Guest-room and amenity connections
- ☐ Dates of photos, tours, and property updates
- ☐ Event-team contacts and operational handoffs
- ☐ Questions reserved for the in-person walkthrough
Can a virtual tour help before a hotel site visit?
Yes, when it is designed around the questions planners actually ask. A connected virtual walkthrough can help you understand where rooms sit in relation to each other, what the prefunction areas look like, and how guests might navigate the property. Accurate floor plans and specifications add details that a visual experience alone cannot provide.
A virtual tour is not a replacement for every site visit, and it cannot guarantee that a room will work for your event. Its value is helping planners ask better questions and giving venue teams a clearer starting point for the conversation.
What hotels can learn from these ten questions
If you sell event space, consider how many of these questions your current website answers without requiring an email. Can planners see the spaces they are evaluating? Can they understand the path from the lobby to the ballroom? Do they know where to find current capacities and floor plans?
Cvent’s venue-planning resources discuss why photos, tour media, and accurate specifications help planners assess spaces. Hotels can use this checklist to spot information gaps on their own websites. Some questions should be answered online; others are best handled in a conversation with the events team.
Where Digital Evolution fits
At Digital Evolution, we help people understand a space before they arrive. An interactive venue experience may combine connected walkthroughs, navigation, media, and clear pathways to the sales team. The right approach starts with what the planner needs to know, not with a list of technology features.
For hotel teams, one useful exercise is to take this checklist and test your own venue website. If a planner cannot answer the basic questions, that is an opportunity to improve the experience before the next inquiry.
Further reading
Cvent, Hotel Virtual Tours: The Complete Guide
Cvent, What Event Planners Are Really Looking For in a Venue Profile